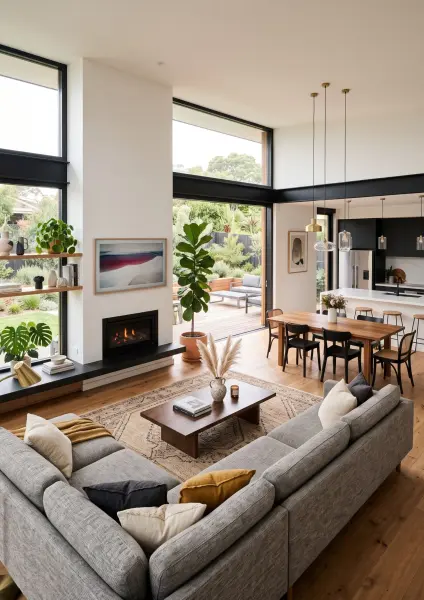
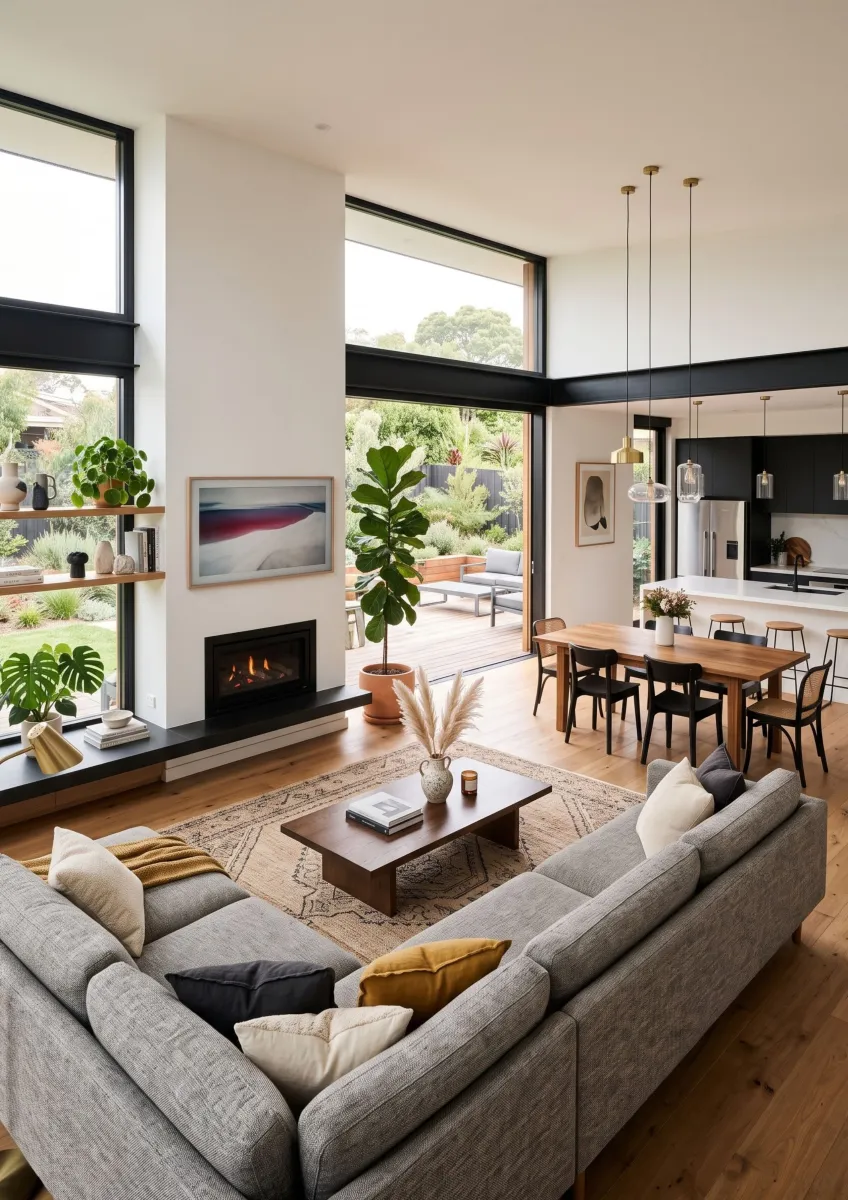
Bright Modern Open Concept Living Room and Kitchen Interior
AI-generated image – not a real photographA modern open concept living room, dining area, and kitchen.
About this image
A wide view of a spacious, modern open-concept home interior. The foreground features a living area with a large grey sectional sofa, fireplace, and TV. Beyond is a wooden dining table, and in the background, a modern kitchen. Large glass doors open to an
A beautifully designed, bright modern home featuring an open concept layout with a spacious living room, dining area, and kitchen, with large windows.
Popular uses
- Open concept living room kitchen
- Modern home interior design
- Bright residential property architecture
- Wooden dining table
- Luxury residential property
- Sliding glass doors
Free to download and use commercially – no attribution needed. Available as the original 2828×4000 file or cropped for social media and wallpapers. See the license for details.
More images like this
All Interior images →
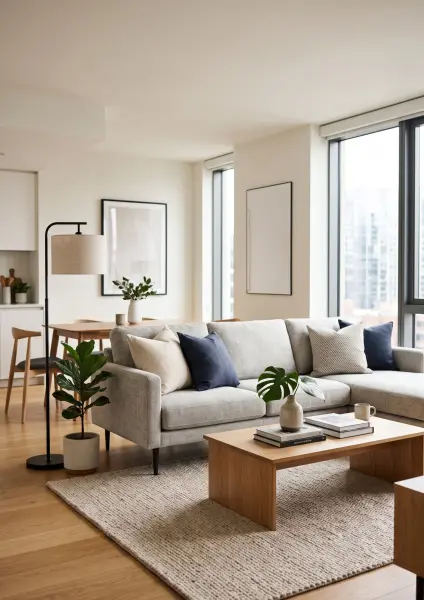
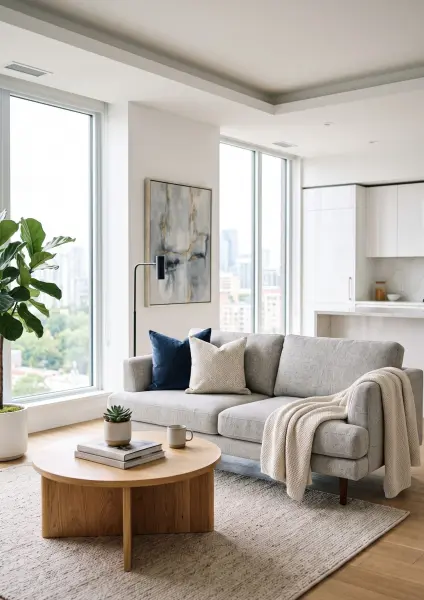
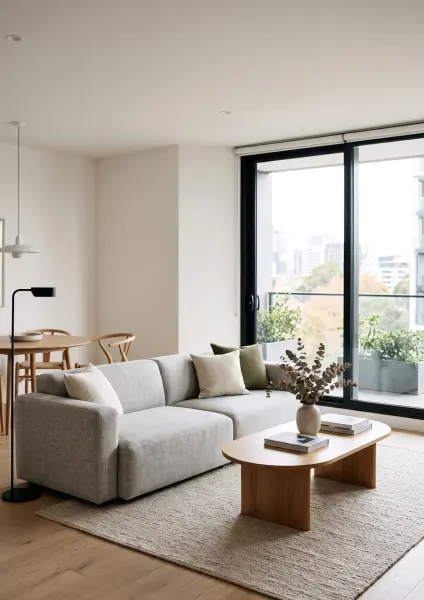
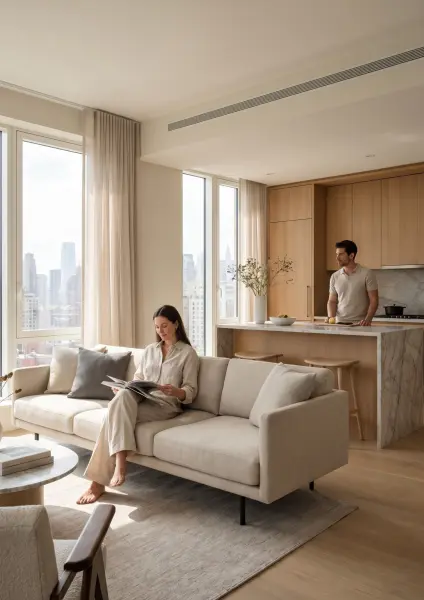
Related topics
Interior Design
Living Room
Open Concept
Modern Home
Architecture
Featured in collections
Helpful guides
Images for Remote Work and Freelancer Blog Posts: What Works and What to Avoid
How to choose useful, honest images for posts about remote work, freelancing and productivity, with examples…
YouTube Thumbnail Design Tips (With Free Background Images)
Simple thumbnail design rules: size, safe areas, text, contrast and background choice, plus how to crop a…
Featured in collections
Helpful guides
Images for Remote Work and Freelancer Blog Posts: What Works and What to Avoid
How to choose useful, honest images for posts about remote work, freelancing and productivity, with examples…
YouTube Thumbnail Design Tips (With Free Background Images)
Simple thumbnail design rules: size, safe areas, text, contrast and background choice, plus how to crop a…
Featured in collections
Helpful guides
Images for Remote Work and Freelancer Blog Posts: What Works and What to Avoid
How to choose useful, honest images for posts about remote work, freelancing and productivity, with examples…
YouTube Thumbnail Design Tips (With Free Background Images)
Simple thumbnail design rules: size, safe areas, text, contrast and background choice, plus how to crop a…
Featured in collections
Helpful guides
Images for Remote Work and Freelancer Blog Posts: What Works and What to Avoid
How to choose useful, honest images for posts about remote work, freelancing and productivity, with examples…
YouTube Thumbnail Design Tips (With Free Background Images)
Simple thumbnail design rules: size, safe areas, text, contrast and background choice, plus how to crop a…
Featured in collections
Helpful guides
Images for Remote Work and Freelancer Blog Posts: What Works and What to Avoid
How to choose useful, honest images for posts about remote work, freelancing and productivity, with examples…
YouTube Thumbnail Design Tips (With Free Background Images)
Simple thumbnail design rules: size, safe areas, text, contrast and background choice, plus how to crop a…
Original
Drag to frame
Download Options
Choose preset dimension or custom size.
Original
2828x4000
IG Post
1080x1080
IG Story
1080x1920
YT Thumb
1280x720
Pinterest
1000x1500
LinkedIn
1584x396
Mobile WP
1440x3200
Desktop WP
1920x1080
Custom Dimensions
×